
Floor Plan AI
Describe any space in plain language and instantly receive a professional 2D and 3D floor plan.
Visit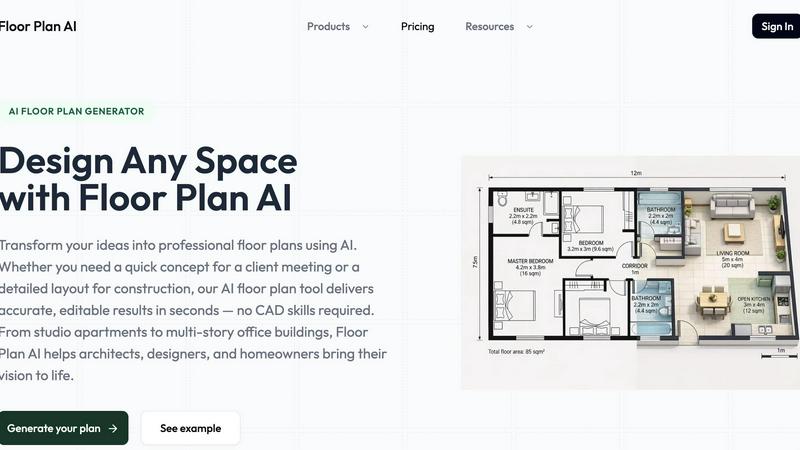
About Floor Plan AI
Floor Plan AI is a sophisticated artificial intelligence tool designed to transform the way architectural layouts and interior spaces are conceptualized, created, and communicated. At its core, this platform allows users to describe a space in plain language specifying rooms, dimensions, style preferences, or intended use and instantly receive a professional grade floor plan generated in seconds. The product serves a diverse audience ranging from architects and interior designers to real estate agents, property managers, and homeowners who require quick, accurate layouts without the complexity of traditional CAD software. Floor Plan AI distinguishes itself by offering multiple viewing modes including 2D, 2.5D, and immersive 3D perspectives, enabling users to preview their designs from every angle. The platform also features powerful AI driven editing capabilities that allow for real time adjustments to walls, doors, windows, and furniture through intuitive drag and drop interactions. Beyond mere generation, the tool supports export of high quality files suitable for client presentations, planning submissions, and construction documentation. The value proposition is clear: it saves hours of manual drafting work, improves client communication through beautiful visuals, and makes professional floor plan creation accessible to anyone regardless of technical background. With a credit based system that accommodates both casual users and professional teams, Floor Plan AI positions itself as the leading AI floor plan generator in the market.
Features of Floor Plan AI
AI Powered Floor Plan Generation
The core feature of Floor Plan AI is its ability to generate complete floor plans from natural language descriptions. Users simply describe their desired space including room types, approximate dimensions, architectural style, and functional requirements. The AI processes this input and produces a fully structured layout with properly placed walls, doors, and windows in seconds. This eliminates the need for manual drafting and allows users to explore multiple design iterations rapidly. The generator also supports uploading existing sketches as a starting point, providing flexibility for both new projects and renovations.
Multi Dimensional Viewing Modes
Floor Plan AI offers three distinct viewing perspectives that bring designs to life. The 2D view provides a clean, technical layout ideal for planning and documentation. The 2.5D view adds subtle depth and elevation, giving a more realistic sense of space without full rendering complexity. The 3D view creates an immersive experience where users can virtually walk through their future space, check sightlines, evaluate proportions, and understand how natural light interacts with the layout. This multi dimensional capability ensures that every stakeholder from client to contractor can visualize the design clearly.
Intelligent Editing and Customization
The platform includes a comprehensive editor that allows users to refine every aspect of their floor plan with ease. Walls, doors, windows, and furniture can be adjusted using simple drag and drop tools, with the AI automatically maintaining consistency and proportionality throughout the design. Changes made in one view are instantly reflected across all dimensions, ensuring that the layout remains coherent. Users can also explore complex configurations such as floor plans with stairs around elevators, making the tool suitable for both residential and commercial projects.
Professional Export and Output
Floor Plan AI generates high quality files that meet industry standards for accuracy and visual clarity. Users can export their designs in formats suitable for client presentations, planning submissions, or construction documentation. Additionally, the platform provides 3D floor plan scripts that can be used for AI powered rendering and visualization in external tools, extending the utility of the generated plans beyond the platform itself. This professional output ensures that the tool serves as a complete solution from concept to final deliverable.
Use Cases of Floor Plan AI
Architectural Design and Planning
Architects can leverage Floor Plan AI to rapidly generate initial concept layouts for residential and commercial projects. By describing the client requirements in plain language, architects can produce multiple design options within minutes, allowing for faster iteration and more creative exploration. The ability to switch between 2D and 3D views helps in evaluating spatial relationships and identifying potential issues early in the design process. This significantly reduces the time spent on manual drafting and enables architects to focus on higher level design decisions.
Interior Design and Space Planning
Interior designers use Floor Plan AI to create accurate room layouts that consider furniture placement, traffic flow, and aesthetic preferences. The tool allows designers to experiment with different configurations quickly, adjusting wall positions and adding furniture elements to visualize how a space will function. The 3D walkthrough capability is particularly valuable for presenting design concepts to clients, as it provides an immersive experience that static drawings cannot match. Designers can also generate multiple style variations to help clients make informed decisions.
Real Estate Marketing and Sales
Real estate agents and property managers benefit from Floor Plan AI by creating professional floor plans for listings that enhance marketing materials. High quality 2D and 3D floor plans help potential buyers understand the layout and flow of a property before scheduling a visit. The tool enables agents to generate plans for existing properties by describing the space, or to create conceptual layouts for new developments. This visual communication tool increases engagement with listings and helps properties stand out in competitive markets.
Home Renovation and Remodeling
Homeowners planning renovations can use Floor Plan AI to visualize changes to their existing spaces without hiring a professional designer. By describing their current layout and desired modifications, homeowners can generate before and after floor plans that help them communicate their vision to contractors and architects. The ability to explore different layout options, such as opening up a wall or adding an extension, allows homeowners to make informed decisions about their renovation projects. This empowers homeowners to take an active role in the design process.
Frequently Asked Questions
What can I use Floor Plan AI for?
Floor Plan AI is a versatile tool that can be used for a wide range of applications including architectural design, interior space planning, real estate marketing, home renovation planning, and construction documentation. It is suitable for creating floor plans for residential homes, commercial offices, retail spaces, and more. The tool supports everything from initial concept generation to final presentation quality output.
How does the AI floor plan generator work?
The AI floor plan generator works by processing natural language descriptions provided by the user. You describe your desired space including room types, approximate dimensions, architectural style, and functional requirements. The AI interprets this input and generates a professional layout with properly placed walls, doors, and windows. The entire process takes seconds, and you can then refine the design using the editing tools.
Is this floor plan AI suitable for professionals?
Yes, Floor Plan AI is designed for both professionals and beginners. Architects, interior designers, and real estate agents use the tool to accelerate their workflow and improve client communication. The platform produces industry standard output suitable for planning submissions and construction documentation. Professionals appreciate the speed of generation and the quality of the 3D visualizations.
Do I need design or CAD experience to use Floor Plan AI?
No, you do not need any design or CAD experience to use Floor Plan AI. The tool is built with an intuitive interface that allows anyone to describe their space in plain language and receive a professional floor plan. The drag and drop editing tools are simple to use, and the AI handles all the technical aspects of layout generation. This makes the platform accessible to homeowners and hobbyists as well as professionals.
Pricing of Floor Plan AI
Floor Plan AI offers a flexible credit based pricing structure designed to accommodate different usage levels. Credit packs are available for purchase as needed, while monthly and annual subscription plans provide the best value for regular users. The subscription tiers include Basic at $19.99 per month for homeowners and hobbyists, Pro at $39.99 per month for designers and architects, and Studio at $79.99 per month for teams and firms. The Basic plan includes 100 credits per month with AI floor plan generation, 2D, 2.5D, and 3D views, basic editing tools, and PNG export. The Pro plan offers 250 credits per month with advanced room editing and priority generation speed. The Studio plan provides 600 credits per month with all Pro features. Annual subscriptions save 20 percent compared to monthly billing.
Similar to Floor Plan AI

ImageGPT
ImageGPT is an all-in-one AI creative platform for generating, editing and transforming images and videos using AI.

AI Album Cover Maker
Create release-ready album covers from a prompt or photo. Generate, refine, and export art for singles, EPs, mixtapes, and playlists.

Free Gemini Omni
Create, remix, and edit cinematic AI videos online with Free Gemini Omni using text, image, audio, and video prompts.

Sprite Sheet Maker
Create pixel-art sprite sheets from text with AI, preview animations, and export PNG assets for game prototypes.

Flux Lora
Explore Flux LoRA online workflows and the roadmap for models, generation, and training

Qwen Image Edit
Edit and generate visuals online with Qwen Image Edit using natural-language prompts for backgrounds, text, product images, posters, outpainting, and

Ideogram Studio
Ideogram 4 AI workflows for creating text-rich images, logos, posters, ads, and packaging.